
Retaining Wall Installation in
Denham Springs, LA
Denham Springs Paver Pros designs and builds durable retaining walls for homeowners throughout Denham Springs and the surrounding Livingston Parish area. From erosion control to full yard regrading, we build walls engineered to hold up against Louisiana's heavy rainfall and shifting soil.
500+
Projects Completed
25+
Years Of Experience
4.9★
Average Review Rating
48hr
Estimate Turnaround
Understanding Retaining Walls and Their Benefits
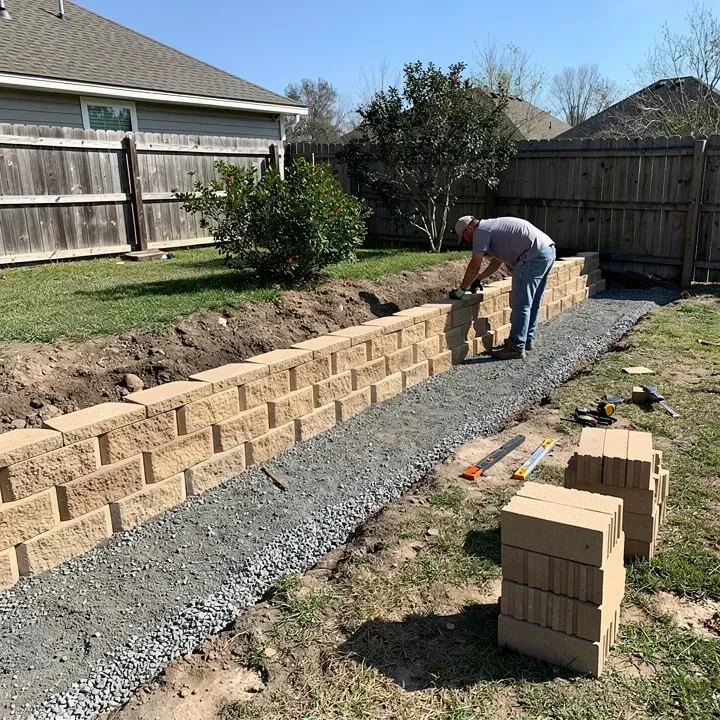
A retaining wall is a structure built to hold back soil and manage changes in elevation across a property, typically constructed from stacked segmented concrete blocks set on a compacted gravel base with proper backfill and drainage behind the structure. Unlike a simple decorative wall, a properly engineered retaining wall is designed to withstand significant lateral pressure from the soil it holds back.
Homeowners typically need a retaining wall when they're dealing with a sloped yard that is actively eroding, when they want to create usable flat space on an otherwise unusable incline, or when a drainage ditch or property line requires soil stabilization. Others build retaining walls purely for landscaping purposes, creating raised garden beds or terraced sections of a yard.
The benefits extend beyond just stopping erosion. A well-built retaining wall protects a home's foundation from soil and water pressure, prevents the loss of landscaping and topsoil during heavy rain, and often transforms an unusable sloped area into functional outdoor space that adds real value to a property.
When a Retaining Wall Becomes Necessary
Homeowners in Denham Springs typically start looking into a retaining wall when they notice visible soil erosion on a sloped section of their yard, especially after heavy rain events that are common in this region. What often starts as a small amount of washed-out mulch or exposed roots can progress into a much larger problem if the underlying soil movement isn't addressed.
Left unaddressed, ongoing erosion can undermine nearby structures, wash sediment into drainage ditches, or even affect a neighboring property line, which can create disputes or liability concerns down the road. In more severe cases, soil erosion near a home's foundation can lead to costly structural issues that are far more expensive to fix than the erosion itself.
Homeowners also consider retaining walls when they simply want to make better use of a sloped or awkward section of their yard, whether that means creating a level spot for a garden, a patio, or just a flatter, more usable lawn area. Addressing erosion issues proactively is almost always more affordable than waiting until the problem has caused visible damage to landscaping, hardscaping, or the home itself.
From Design to Finished Wall: Our Process
Every project starts with a free on-site estimate, where we assess the slope, soil condition, and drainage patterns of the area in question, then determine the appropriate wall height and engineering approach needed to hold back the soil safely and effectively.
Once the design is finalized, our crew excavates a trench along the wall's footprint to create a level, compacted base for the first course of blocks. This base layer is critical, since an improperly prepared foundation is one of the most common reasons retaining walls fail over time.
Blocks are then stacked course by course, with each layer set slightly back from the one below to create the proper structural lean that helps the wall resist soil pressure. As the wall rises, we backfill behind it with crushed gravel and install drainage piping to relieve water pressure that would otherwise build up behind the structure.
Once the wall reaches its final height, we complete the top course, backfill any remaining area with soil, and grade the surrounding ground to direct water away from the wall. The result is a stable, long-lasting structure built to handle Louisiana's heavy rainfall without shifting or failing.
Understanding the Cost of Your Retaining Wall Project
Several factors influence the final price of a retaining wall project. Wall height is one of the most significant factors, since taller walls require more substantial engineering, deeper base excavation, and additional reinforcement to safely manage the increased soil pressure behind them.
The length of the wall also affects cost, as longer walls naturally require more block material and labor hours to complete. Soil conditions on the property matter as well, since particularly wet or unstable soil may require additional drainage measures or a more robust base than a typical installation.
Site accessibility plays a role too, as walls built in hard-to-reach backyard areas often require more manual labor to transport blocks and materials compared to walls with easy equipment access. Finally, the type of block chosen, whether a basic utilitarian style or a more decorative option designed to match existing landscaping, will influence the overall material cost. We walk through all of these factors during your free estimate so you understand exactly what goes into your specific project's price.
Frequently Asked Questions
How tall can a retaining wall be before it requires a permit or engineering?
Requirements vary depending on your specific location within Livingston Parish or the Denham Springs city limits, but walls above a certain height, often around four feet, typically require engineering review and a permit due to the increased soil pressure involved. We evaluate this during your estimate and will let you know upfront if your project falls into that category, handling the necessary documentation as part of the process.
Why do some retaining walls fail while others last for decades?
The most common reason retaining walls fail is inadequate drainage behind the structure. Without a way for water to escape, hydrostatic pressure builds up behind the wall and can eventually push it out of alignment or cause it to collapse entirely. We install proper gravel backfill and drainage piping behind every wall we build specifically to prevent this issue, which is a major reason our walls are built to last for decades rather than years.
Can a retaining wall be combined with other backyard features?
Yes, retaining walls are often incorporated into larger backyard projects. It's common to pair a retaining wall with a paver patio built on the newly leveled space above it, or to use a shorter retaining wall as a built-in seating feature around a fire pit area. If you're planning a larger yard renovation, let us know during your estimate so we can design all the elements to work together.
How long does retaining wall construction typically take?
Most residential retaining wall projects take three to seven days to complete, depending on the wall's height, length, and the amount of excavation required. Taller walls requiring engineering and additional drainage work may take longer. We provide a specific timeline during your free on-site estimate based on your project's exact scope.
Ready to Transform Your Outdoor Space?
Whether you're dealing with a cracked patio, a driveway that floods every time it rains, or you're finally ready to build the backyard you've been picturing, we're here to help. Reach out today for a free, no-obligation estimate and let's talk about what's possible for your property. There's no pressure, just an honest conversation about your project and how we can make it happen.


Information
(225) 427-8410
Mon–Sat: 7am–7pm
Denham Springs, LA
Who We Are
Denham Springs Paver Pros is a locally owned and operated hardscaping contractor with more than 25 years of experience helping homeowners improve their outdoor living spaces. We proudly serve Denham Springs and the surrounding Livingston Parish and greater Baton Rouge area, bringing quality craftsmanship and honest service to every project we take on.
© Copyright 2026 Denham Springs Paver Pros. All rights reserved.
© Copyright 2026 Denham Springs Paver Pros.
All rights reserved.